Match the inspection to the building
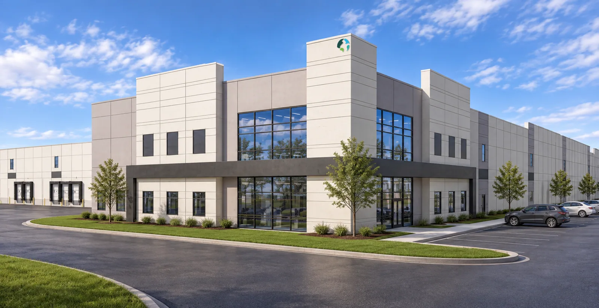
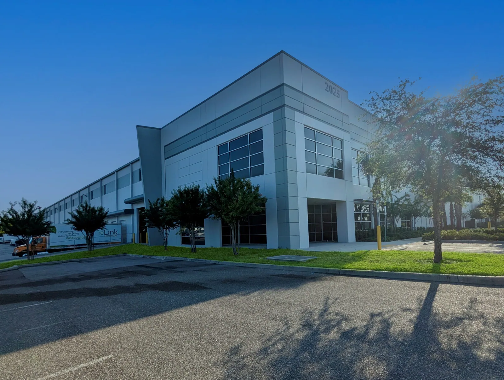
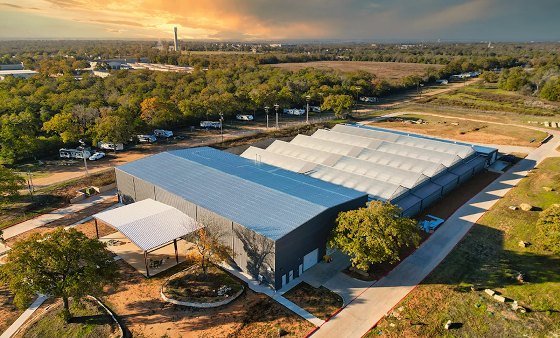
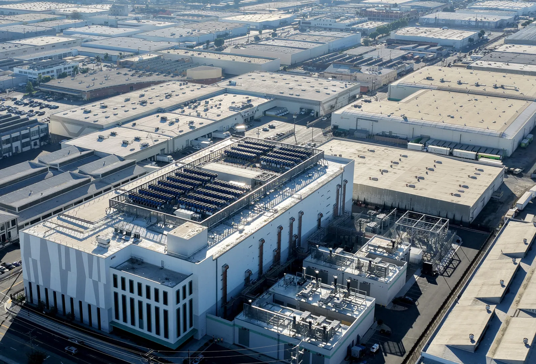
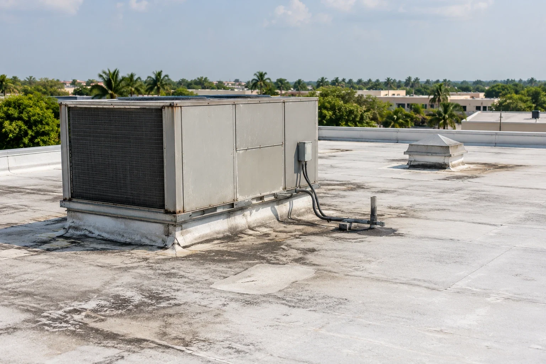
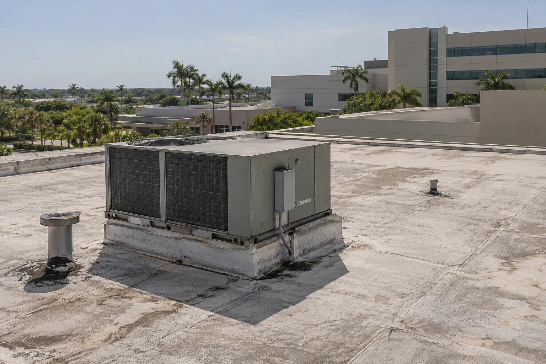
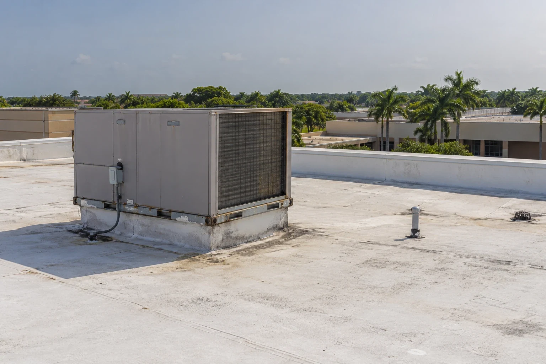
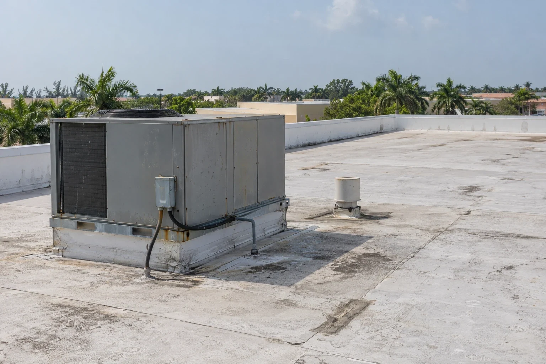
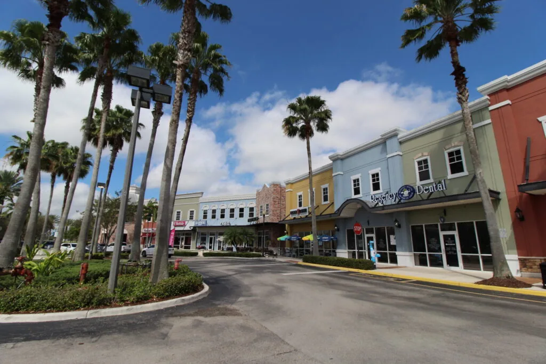
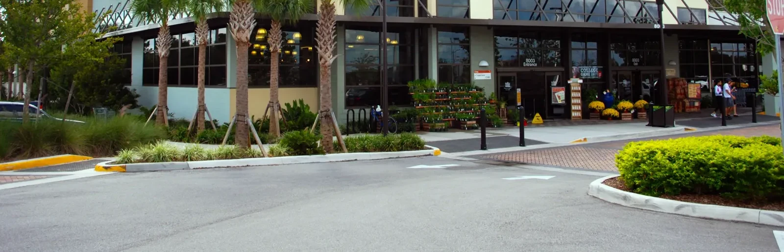
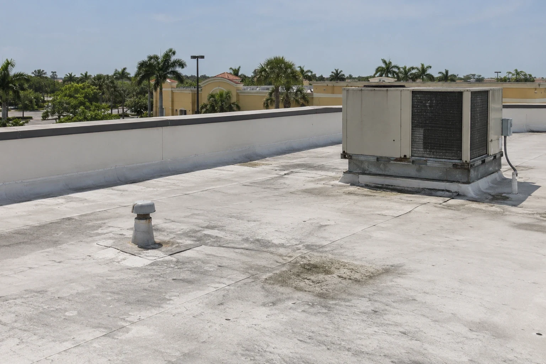
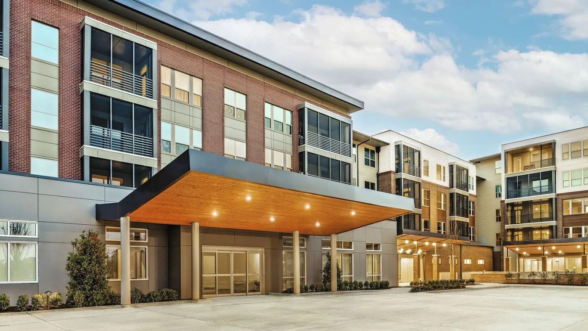
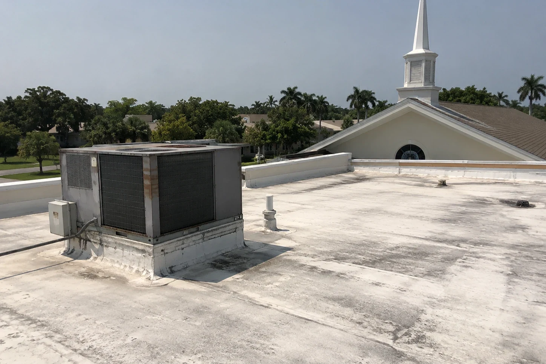
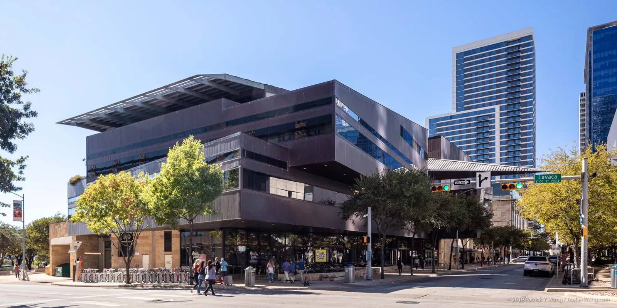
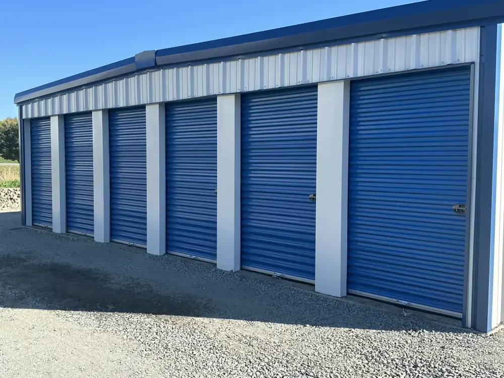
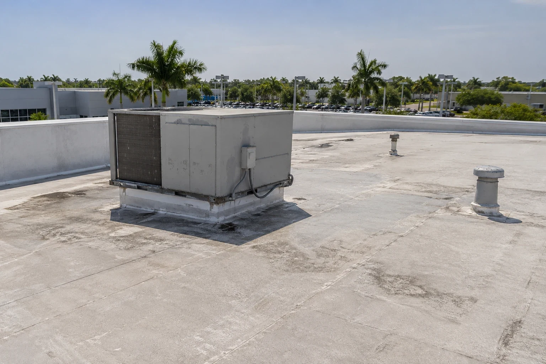
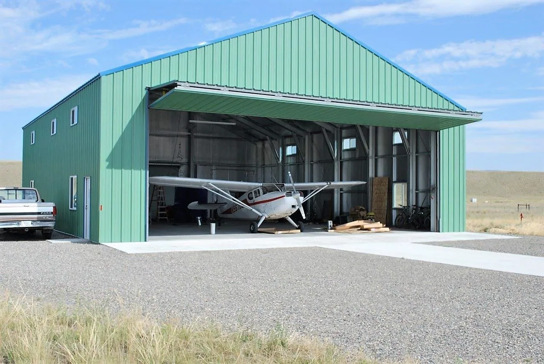
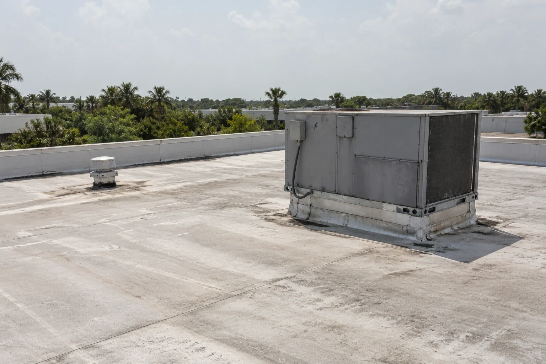
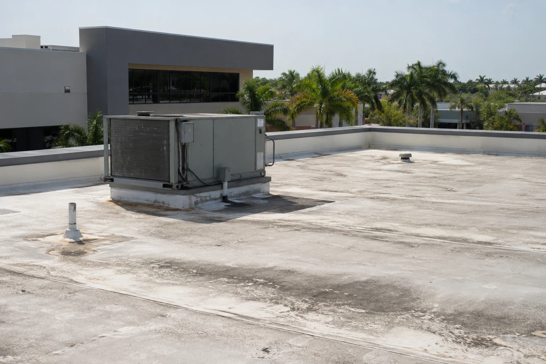
A distribution building may have long drainage runs and rooftop equipment spread across a broad field. A medical office may require careful access coordination and a clean work area near occupied rooms. A retail roof has entries, signage, and customer paths to protect. We look at seams, penetrations, edge metal, insulation clues, and drains in relation to those operating needs. Warehouse roof inspections and distribution-center work start with the water path and a clear staging plan.
In Southern Grove, the City describes a 3,605-acre district approved for research, industrial, commercial, and multifamily uses. St. Lucie West includes planned retail, industrial, and office capacity. Neither description establishes the construction or condition of an individual roof. We confirm the building's system in the field before considering a patch, recovery, or replacement.
Read water and heat together
Fort Pierce climate normals record 51.17 inches of annual precipitation, and the 2024 report lists 76 heavy-rain days. Drain flow and flashing condition therefore belong in the same inspection as a leak report. We check low points and outlets, then follow the water path back toward seams and penetrations. Heat also works on membranes and exposed metal. If a ceiling mark appears after a storm, we document the date and affected rooms, protect the space when needed, and return for a complete inspection when the roof is safe.
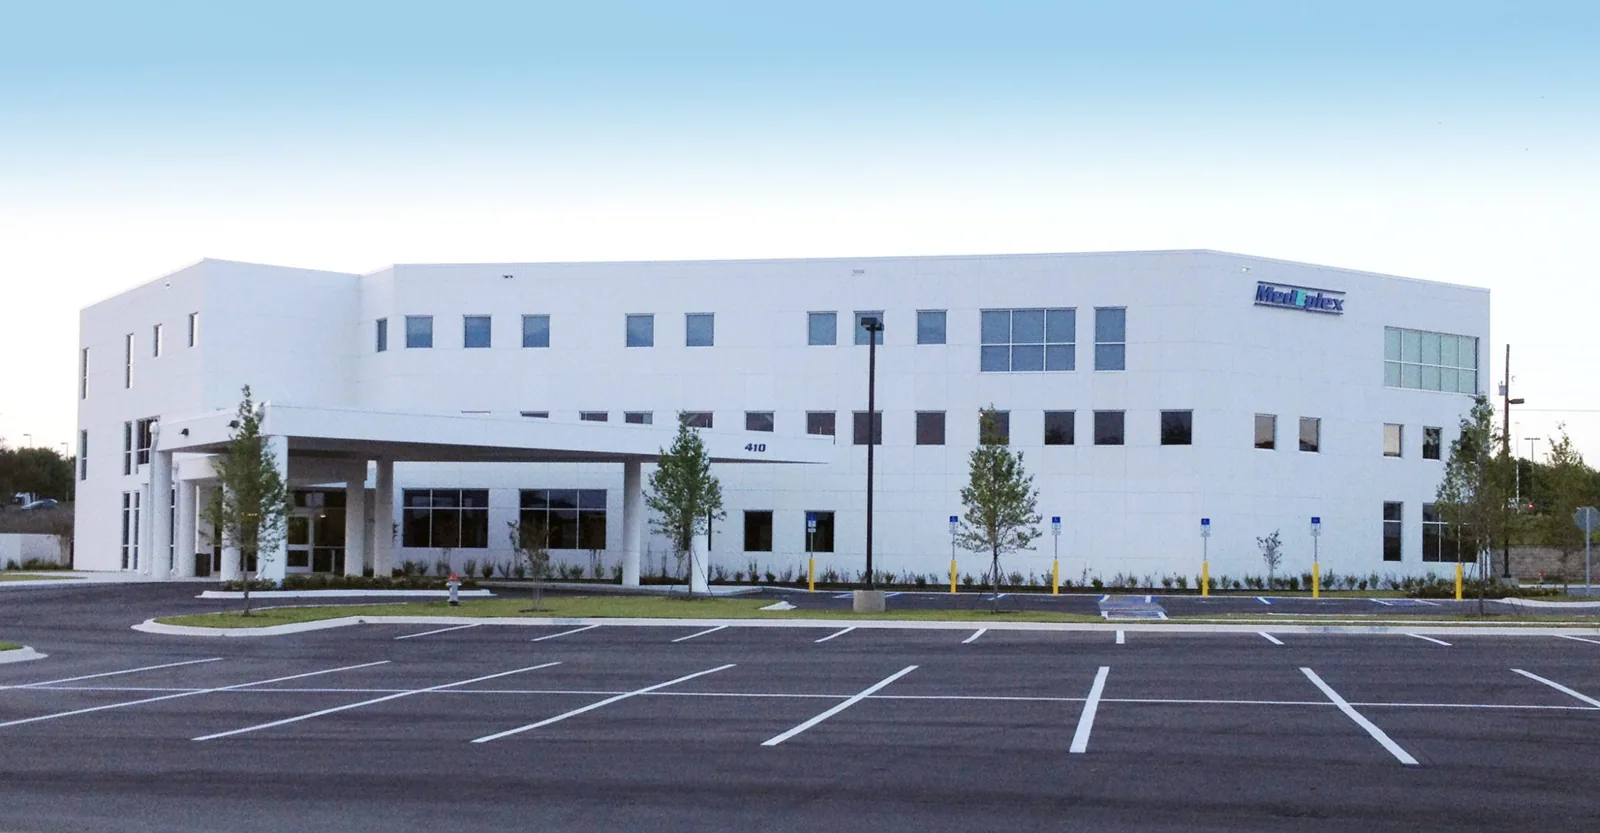
Medical-office roofing and shopping-center roof work can require different work windows even when the same system is present. We record tenant, equipment, and entry constraints in the scope instead of treating access as an afterthought.
Compare practical roof options
Localized repair fits a contained defect when surrounding materials remain serviceable. Recovery can be considered when the existing assembly is dry and stable and the proposed work meets loading and code requirements. Replacement is a different conversation when wet insulation, repeated leaks, failed attachment, or widespread deterioration limits a durable repair. We set out what stays, what changes, and which conditions could change the scope. A written condition report with photos gives owners a basis for comparing urgency, access, and scheduling.
Office-building roof planning and manufacturing roof inspections account for equipment and operations in the work sequence. When water entry is active, commercial leak repair can begin with a safe temporary dry-in and a documented follow-up check.
Keep the roof map useful
We mark repaired areas, open questions, drain conditions, and the next inspection point on a roof map. That record helps a property manager distinguish a new leak from a recurring one and plan work across more than one building. Owners in the U.S. 1 commercial district or near the Port St. Lucie Boulevard corridor can call with the building use, leak location, and access limits. We will sequence the first inspection around the occupied space and explain what the roof shows.
Commercial Roofing Questions
Can one inspection cover several buildings?
Yes. We record each roof separately, then compare conditions and access needs across the property.
What should a property manager send before a visit?
Share the leak location, recent photos if available, roof access rules, and any affected rooms or equipment.
Does building use determine the roof system?
No. Use helps set access and protection needs; we identify the actual assembly in the field.
When do repeated leaks change the repair choice?
We map prior repairs and inspect nearby materials; spread or trapped moisture can shift the scope.
Request a Roof Assessment